
Custom shops, storage buildings, garages, barns and shops with living quarters — engineered, poured and finished on your land by a licensed East Texas builder. Serving Kaufman, Van Zandt, Rockwall, Rains, Henderson, Collin, Wood and Hunt counties since 2017.
1802 Build Co. is a custom builder based in Terrell, Texas that designs and builds metal buildings and shops throughout East Texas. We build working shops and workshops, shops with living quarters, RV and boat storage, equipment and hay barns, detached garages, horse barns, covered arenas, and commercial, office and church buildings. We handle the entire project — site prep, engineered slab, steel frame, dry-in, insulation and interior finish-out — so one builder is accountable from the dirt work to the final walkthrough.

Building across East Texas since 2017, with more than 100 years of combined experience on the team.
Every building is designed and engineered for your site, your equipment and your county’s load requirements.
Take the build as far as you want — a weather-tight shell, a finished shop, or a shop with a full residence in it.
Dirt work, concrete, steel, doors, insulation and finish-out under a single licensed and insured builder.
Steel is not automatically the right answer for every structure — but for shops, storage and large clear-span space on rural East Texas land, it usually is. Here is why.
Spring in Kaufman and Van Zandt counties brings straight-line wind and hail. An engineered steel frame is designed to the wind load your county requires, and a metal roof shrugs off hail that would total a composition shingle roof. Steel does not rot, warp or feed termites — a real consideration on wooded lots.
A steel frame carries its load on the perimeter, so a 40- or 60-foot-wide shop has no interior posts in the way. Park a dually and a gooseneck side by side, run a two-post lift, or lay equipment out however you like — and rearrange it in ten years without touching the structure.
Frame components are fabricated to your stamped drawings off-site. Once the slab has cured the frame goes up and the building is weather-tight far faster than a comparable stick-built structure, which shortens the window your project sits exposed to Texas weather.
Closed-cell spray foam applied to the underside of the roof deck and inside the wall cavities turns a metal shell into a genuinely conditioned space — and eliminates the condensation that ruins tools and drywall in uninsulated buildings during humid East Texas summers.
Every one of these is built on your land, on an engineered foundation, to drawings made for your property. We do not sell kits out of a catalog.


Detached garages that look like they belong to the house instead of bolted on beside it — matching roof pitch, matching trim, matching colors. Horse barns with stalls, a tack room, a wash rack and hay storage arranged so you are not walking the length of the barn ten times before breakfast. Covered arenas sized to how you actually ride rather than to a standard sheet count.
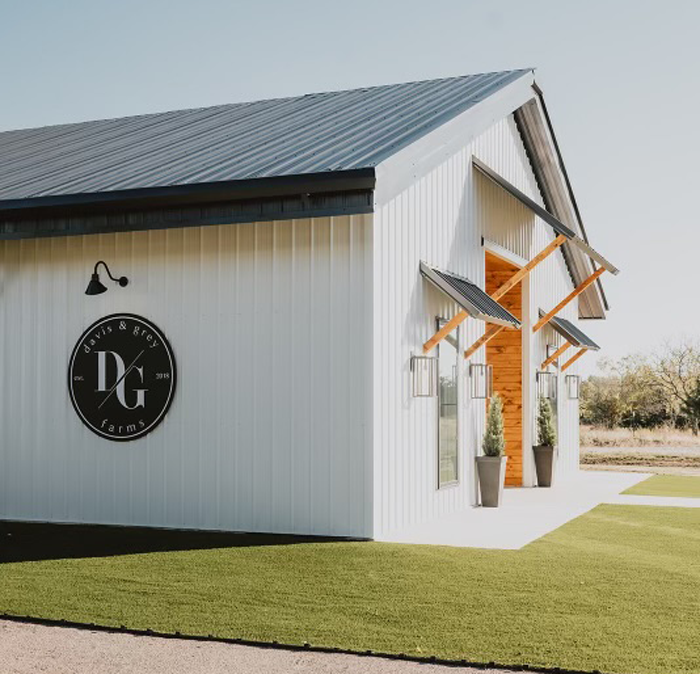
On the commercial side we have built church and event buildings, offices, and shop-and-office combinations. One of our favorites is a full metal church building with a finished sanctuary, polished concrete floors, clerestory glazing and a timber-and-steel entry — proof that a steel building does not have to read as a steel building once it is finished.
This is the building we put up most often, and the one people most often get wrong when they buy it from a dealer. A shop that actually works needs a slab thick enough for what rolls onto it, at least one overhead door tall and wide enough for your largest vehicle with a trailer behind it, and enough eave height to swing a lift arm or stand a hoist under the purlins.
We plan the electrical around what you actually run — welder circuits, compressor drops, 240V outlets where the equipment sits, LED high bays laid out so you are not working in your own shadow — instead of treating power as an afterthought. From there it is a question of how far you take it: a lean-to down one side for covered storage, a wash bay with a floor drain, an insulated tool room, a corner office with a restroom, or a mezzanine for parts storage.


Storage buildings look like the simple ones and they fail in predictable ways: a door too short for a fifth-wheel, no concrete apron so you track mud in every trip, an open bay pointed straight into the prevailing wind. We size the building to the equipment, not the other way around.
RV bays generally want 14 to 16 feet of clear door height and enough depth to close the door behind a 40-foot coach with the slides pulled in. Boat storage depends on the tower, not the hull length. Hay and equipment barns get open bays with the closed side facing the weather, and either a slab or a compacted base depending on what parks on it and whether you will ever want to condition part of it.
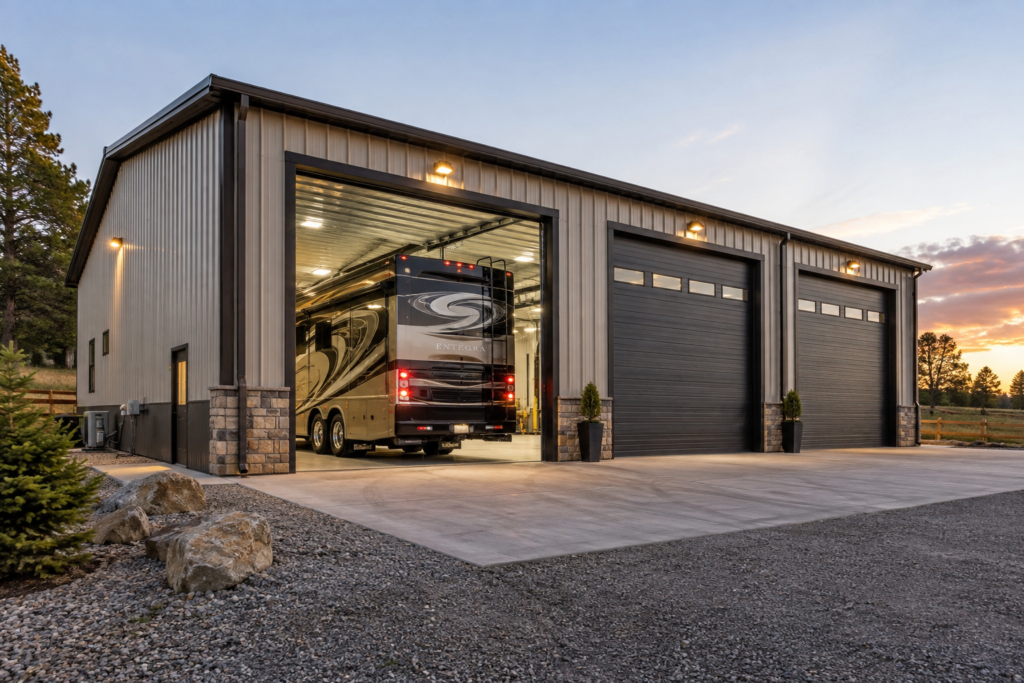


This is where the two halves of our business meet. 1802 Build Co. is a custom home and barndominium builder, so putting an apartment, guest suite or full residence inside a shop is ordinary work for us — not a stretch outside our lane. That distinction matters, because the living side of a shouse has to be built to residential standards or you feel it every day.
We separate the two uses properly: continuous insulation and an air seal between the shop and the living space, residential HVAC sized for the conditioned square footage rather than a shop heater, real plumbing, a real kitchen, and finishes selected the same way we would select them in a custom home. The shop side stays a shop. Common layouts put living quarters at one end of the building, in a wing off the long side, or upstairs over the office on a second-floor mezzanine.
Nearly every conversation starts with a size somebody saw online. Here is what each footprint realistically holds, assuming a standard slab and a 14-foot eave. Treat these as starting points — we design to your equipment and your site, not to a catalog page.
| Size | Footprint | What it realistically holds | Typically used for |
|---|---|---|---|
| 30×40 | 1,200 sq ft | Two vehicles plus a work area, or one vehicle and a serious hobby bench | Home garage, hobby shop, small equipment |
| 30×50 | 1,500 sq ft | Two working bays plus a tool room or a small enclosed office | Ranch shop, mechanic shop |
| 40×60 | 2,400 sq ft | Three to four bays, room for a two-post lift, plus a walled office and restroom | The most requested working shop size in East Texas |
| 40×80 | 3,200 sq ft | A full working shop on one end and living quarters or deep storage on the other | Shop with living quarters |
| 50×100 | 5,000 sq ft | Fleet or farm equipment, an arena end, or a shop plus a full residence | Commercial, agricultural, large shouse |
Salespeople use these three terms interchangeably. They are not the same thing, and the difference shows up in what you can span, how tall you can go, what you can hang from the structure, and whether the building will ever be comfortable to condition.
An engineered I-beam frame, fabricated to your stamped drawings and bolted together on site. The longest clear spans, the tallest eaves, the biggest door openings, and the right structure for cranes, mezzanines or heavy wind loading. This is what we recommend for anything you will condition, finish out or live in.
Square tubing cut and welded on site. Flexible for odd footprints, easy to modify mid-build, and often quicker on smaller buildings. Quality depends entirely on the design and the welder — this is the category where cheap metal buildings get cheap, so ask who is welding it and who engineered it.
Wood posts set in the ground or on brackets, with purlins and metal skin. The lowest cost per square foot for open, unconditioned storage and agricultural use. Less suited to long clear spans, tall eaves, conditioned space, or anything you intend to finish out or live in later.
Not sure which one your project calls for? That is the first thing we work out together — call 469.694.2276.
A finished building is a lot more than steel. This is the full scope we manage — and you can stop at any point along it.

We talk through what is going in the building, what is already on the property, how you want it to look from the road, and what your realistic timeline is.
Floor plan and elevations first, then a stamped engineered frame drawing sized to your county’s wind and load requirements. This is also when we confirm jurisdiction, setbacks, septic and any deed restrictions.
Clearing, pad build-up and drainage, then forms, under-slab plumbing and conduit, rebar and the pour. Foundation design matters more here than in most of the country — East Texas clay moves.
Steel goes up, purlins and girts are set, roof and wall panels go on, and doors and windows are installed. At the end of this stage the building is weather-tight.
Spray foam, then mechanical, electrical and plumbing rough-in and inspections, then drywall, flooring, trim, cabinetry and paint across whatever portion you are finishing.
We walk the building with you, work the punch list, and hand over warranty documentation, as-built information and the details you will want the next time you touch the building.
The honest answer is that it depends on how far you take it, and anyone quoting a per-square-foot number before they have seen your land is guessing. The steel is rarely the deciding factor. Finish level and site conditions are.
It is easiest to think about a metal building in four tiers:
Engineered slab, frame, roof and wall panels, and doors. Weather-tight, unconditioned and unfinished inside. The fastest path to having your equipment under cover.
Everything above plus insulation and electrical, plumbing and HVAC rough-in — so the expensive, hard-to-retrofit work is done and you can finish the interior on your own schedule.
Fully insulated and conditioned, finished walls and floors, lighting and power laid out for the way you actually work, with the office, restroom or tool room built out.
Everything above, plus a residential build inside the shell — kitchen, baths, HVAC, flooring, cabinetry and trim to custom-home standards.
We will walk your property, talk through what you want the building to do, and put a real number on paper for your project. That is a conversation, not a form-letter quote.

1802 Build Co. is based in Terrell, Texas and builds on your land throughout East Texas. If your property is outside the list below, call us anyway — we travel for the right project.
Counties served:
Kaufman County · Van Zandt County · Rockwall County · Rains County · Henderson County · Collin County · Wood County · Hunt County
Cities and communities:
Terrell · Forney · Kaufman · Rockwall · Fate · Royse City · Crandall · Elmo · Kemp · Mabank · Rosser · Scurry · Caddo Mills · Quinlan · Canton · Wills Point · Grand Saline · Emory · Athens · Greenville · Mineola · Point · Poetry · Talty · Heath · McLendon-Chisholm
1802 Build Co.
Terrell, Texas
469.694.2276
Monday–Friday, 8:30am–5:30pm


There is no honest per-square-foot answer before someone has seen your land. Cost is driven by four things: how much site work and drainage your property needs, the slab and footing design for what you will park on it, the eave height and door sizes, and how much of the interior you insulate, condition and finish. A weather-tight shell and a finished shop with living quarters are different projects by an order of magnitude. We price your building after walking the site and understanding what it has to do. Call 469.694.2276 and we will put real numbers on paper.
For open, unconditioned storage — a hay barn, an equipment shed — post-frame construction is usually less expensive up front, and it is often the right call. Once you add a full slab, insulation, tall doors, long clear spans, a mezzanine, or any intention of conditioning or living in the space, an engineered red-iron building generally wins on cost per usable year and is far easier to finish out, insure and finance. The deciding question is not price per square foot today — it is what you will ask the building to do in ten years.
Three real ones, and all three are solvable. First, condensation: an uninsulated metal building sweats, and fiberglass batt alone often will not stop it in humid East Texas — closed-cell spray foam does. Second, noise: rain on a bare metal roof is loud, and the same insulation fixes it. Third, financing and appraisal can be harder than for a conventional home if the building is unusual, which is why we build living quarters to residential standards and provide the documentation lenders and appraisers ask for. Steel also expands and contracts, so fastener and trim details matter — that is a workmanship issue, not a material one.
Start from what goes inside it, add working room, then add about 20 percent — because almost nobody wishes they had built smaller. A 30×40 covers two vehicles and a bench. A 40×60 is the most requested working shop size in East Texas: three or four bays, room for a lift, and space for a walled office. A 40×80 comfortably splits into a shop on one end and living quarters on the other. Height matters as much as footprint — a 14-foot eave is the practical minimum if you ever want a lift.
It depends entirely on where the land sits. Unincorporated county land in this part of Texas often has lighter structural permitting than land inside city limits or a city’s extraterritorial jurisdiction — but septic permits, driveway and culvert approval, floodplain review and electrical requirements still apply, and HOAs and deed restrictions add rules of their own. We confirm the jurisdiction and the requirements before design starts, and we handle the submittals.
Generally yes — a permanent improvement gets added to your appraised value. How much depends on the size and finish level of the building, how the structure is classified, and whether the land carries an agricultural valuation. Your county appraisal district is the authority on this, and we would encourage you to call them before you finalize a budget. We are happy to share what we have seen locally, but we are builders, not tax advisors.
It varies with size, finish level, permitting and weather, and we would rather give you a real schedule than a marketing number. A shell on a prepared, accessible site moves quickly. A fully finished shop with living quarters is a complete construction project with the same trades and inspections as a custom home. You get a schedule with your contract and updates as the build progresses.
Yes — if you plan for it now. Get the eave height, slab design, under-slab plumbing locations, electrical service size and insulation strategy right at the start, and adding living space later is straightforward and relatively inexpensive. Retrofitting living quarters into a building that was never planned for them means cutting concrete, upsizing service and reworking the envelope, and it costs far more than doing it up front.
We build on your land. 1802 Build Co. is a construction company, not a kit dealer or a carport lot — we design the building, get it engineered, prepare the site, pour the foundation, erect the structure and finish the interior. One builder is responsible for the whole thing.
An engineered slab sized for the loads it will actually carry. A shop that parks a loaded gooseneck and runs a lift needs more thickness, more steel and deeper footings than a hobby garage. Slab thickness, rebar schedule, footing depth, vapor barrier and anchor bolt layout are all specified for your soil and your use. This matters more here than in most of the country: the black clay soils common across Kaufman, Van Zandt and Rockwall counties shrink and swell with the seasons, and foundations that ignore that crack.
Yes, and comfortably. Closed-cell spray foam applied to the underside of the roof deck and inside the wall cavities gives you an air seal and a high R-value in a thin assembly, and it eliminates condensation on the steel. Paired with correctly sized residential HVAC and good window placement, a steel-framed home is as comfortable and as efficient as a conventional one — often more so, because the envelope is tighter.
The full manufacturer color palette on roof and wall panels, plus wainscot in a contrasting color, board-and-batten or wood-look accent walls, standing-seam or exposed-fastener roofing, cupolas, dormers, timber-look porch posts and beams, and stone or brick skirting. The goal on most of our buildings is that it reads as architecture from the road and as a shop from the inside.
We are builders, not lenders, but we work regularly with clients using construction loans, land-and-build loans, home equity and cash, and we can point you toward lenders in this area who understand barndominium and metal building projects. Lenders who do not see many of these tend to ask for documentation we already produce.
This can vary in time depending on the level of customization you are requesting. Proper work takes time, and this question can be answered more accurately once we have a plan in place.
A barndominium is a hybrid building that combines elements of a barn and a home. Most barndominiums start with a metal or steel frame resembling a traditional barn, usually with a rectangular footprint and a spacious, open floor plan. The exterior can be clad in metal, wood or other materials. Unlike a conventional barn, a barndominium is designed with living areas — often large and open, reflecting the expansive nature of barn interiors — and the interior finish can range from rustic to fully modern.
To get started, call us at 469.694.2276 or fill out the form on our contact page. Our team is ready to help and answer your questions.
Yes — we build on your land. If you do not have land yet, we can connect you with a strong REALTOR® to help you find the right property for your build.
General liability and workers’ compensation insurance are a must for any custom builder. We are no exception, and we are proud to give our clients the security of knowing we are insured.
Yes, and it is always a good idea to build in energy-efficient components where possible. On metal buildings that usually means closed-cell spray foam, correctly sized HVAC, LED lighting and thoughtful window placement.
Tell us what is going inside it and where the land is. We will walk your property, talk through what the building needs to do, and give you a real plan and a real number — no catalog, no pressure.
1802 Build Co. · Terrell, Texas · Monday–Friday 8:30am–5:30pm