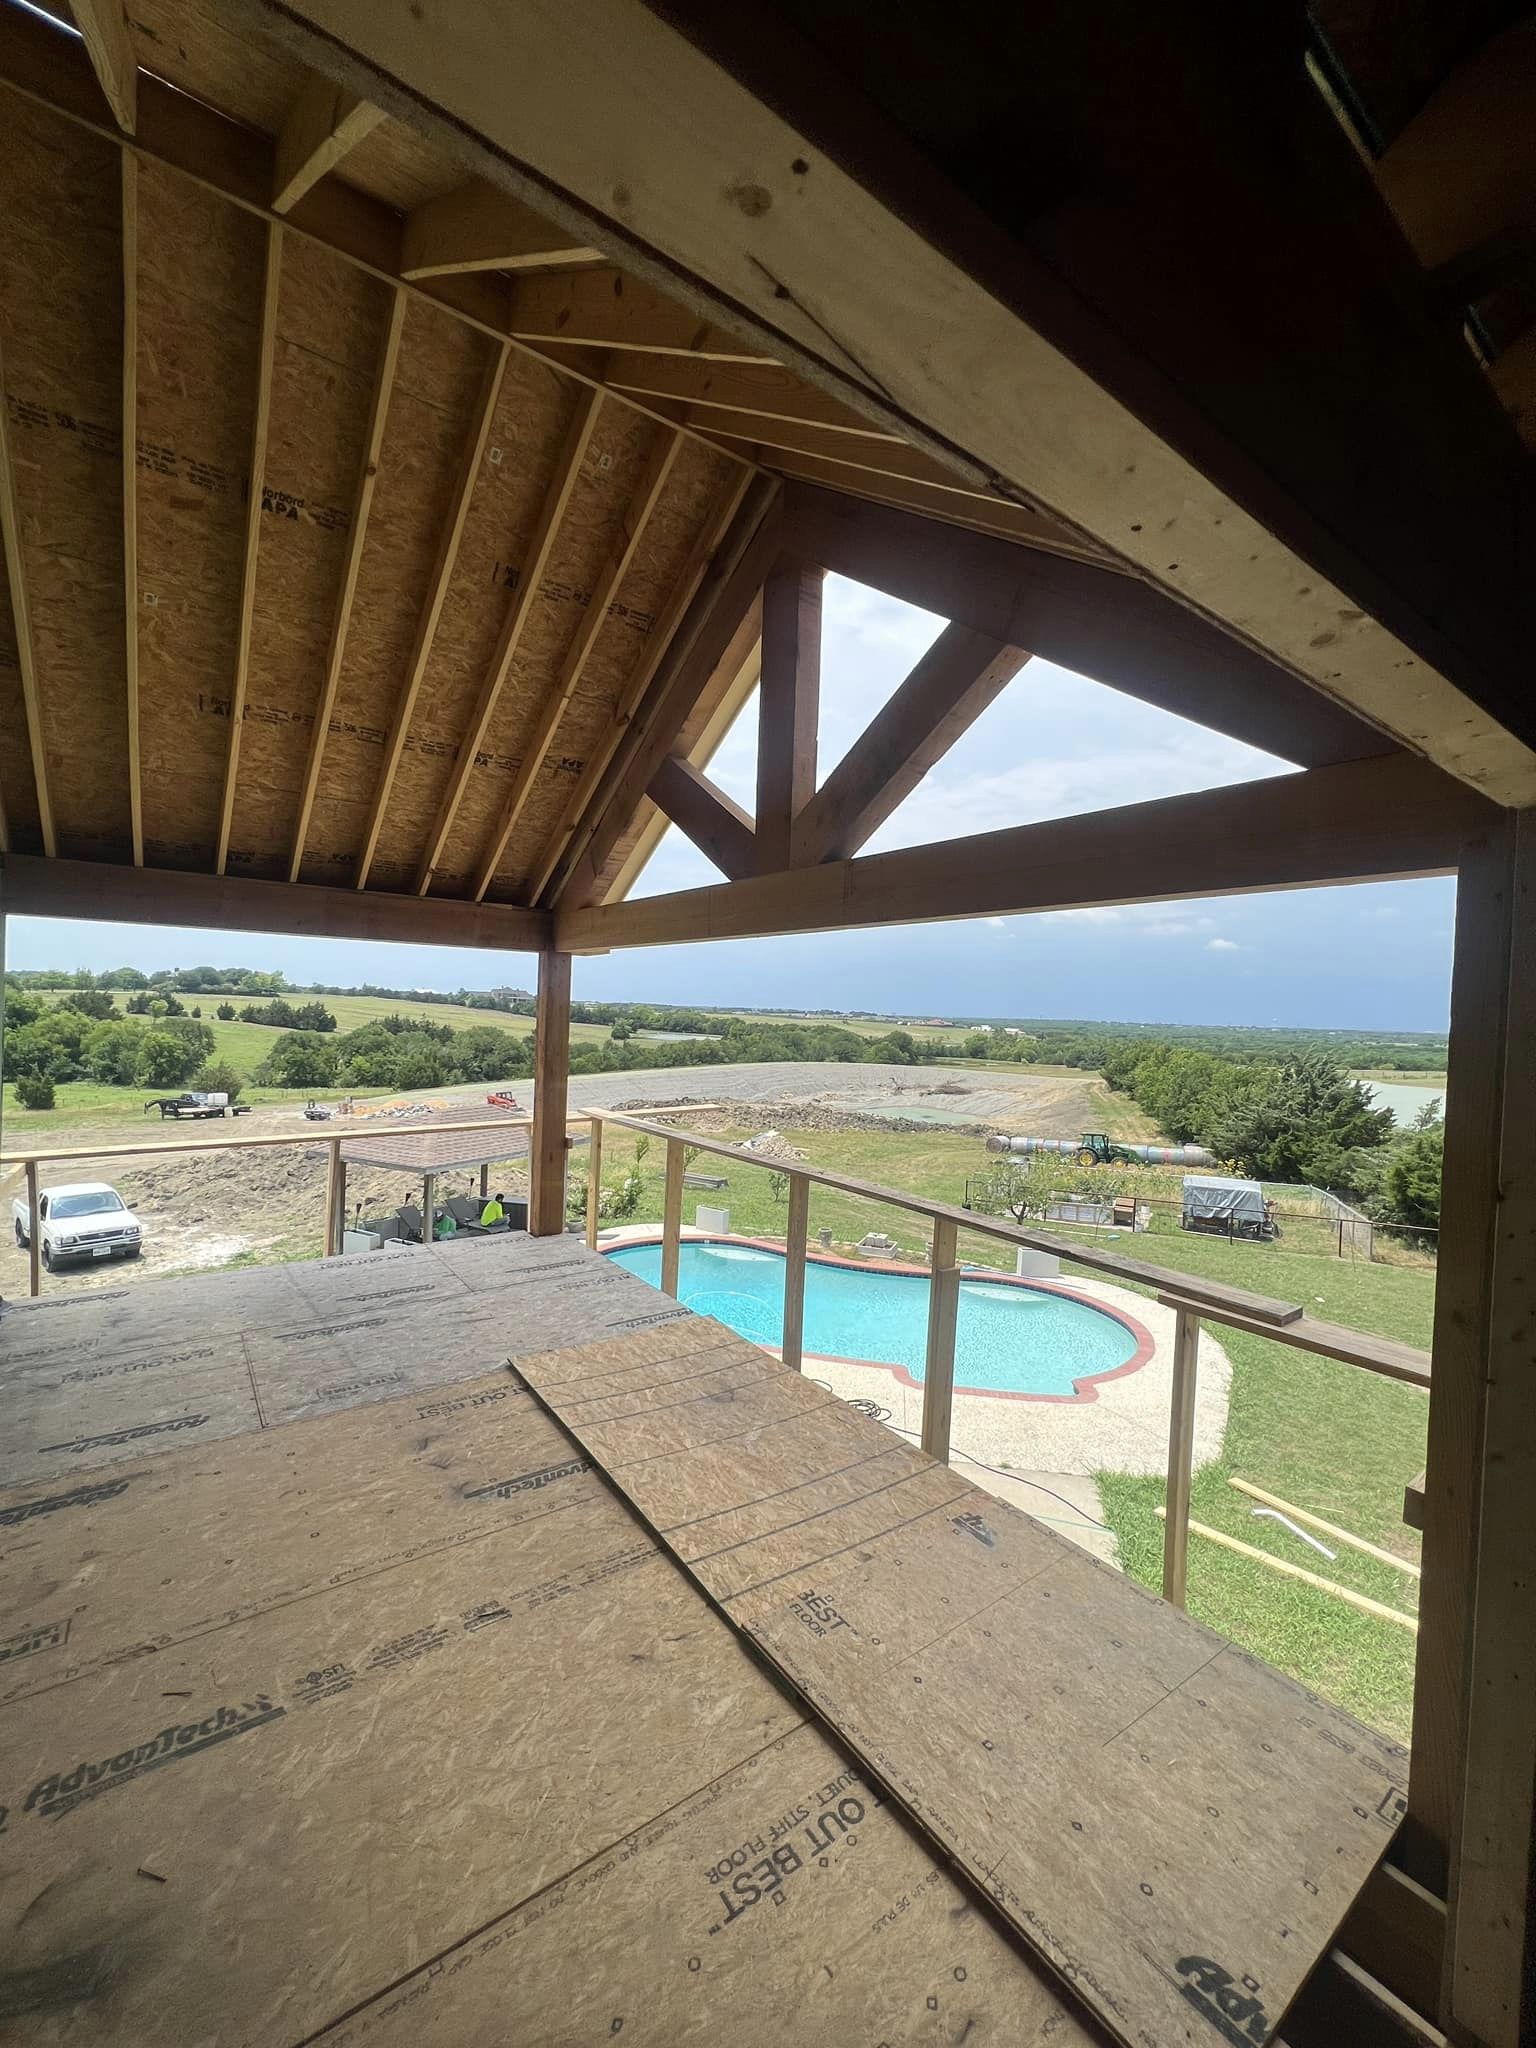
Kitchens, baths, whole-home remodels and additions — designed and built by a licensed custom home builder, not a subcontracted crew.
1802 Build Co. is a custom home builder based in Terrell, Texas that renovates and remodels homes throughout East Texas. We take on full kitchen and bathroom remodels, whole-home renovations, layout changes that move walls, room additions and outdoor living space. Because we build houses from bare land, the structural side of a remodel — beams, headers, foundations, moving plumbing and mechanicals — is ordinary work for us rather than a reason to say no. One licensed and insured builder is accountable from demo day to the final walkthrough.
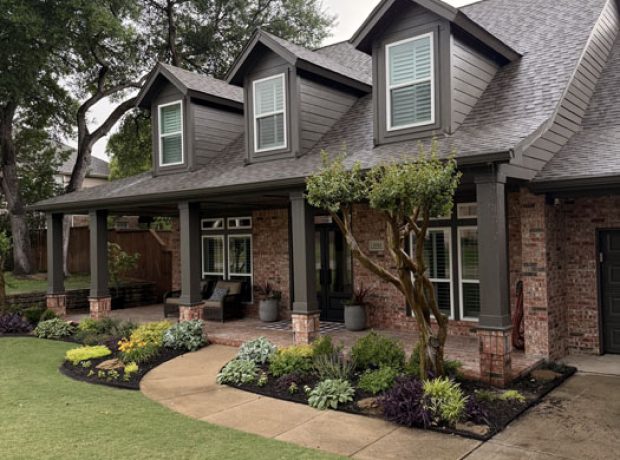
Renovating across East Texas since 2017, with more than 100 years of combined experience on the team.
We build custom homes and barndominiums from the dirt up, so structural changes are ordinary work here.
Take it as far as you want — new finishes in one room, or a house opened up and rebuilt inside its shell.
Demo, framing, plumbing, electrical, HVAC, cabinetry and finish-out under a single contract.
Every project is priced and scheduled from a walkthrough of your actual house — not from a per-square-foot average.
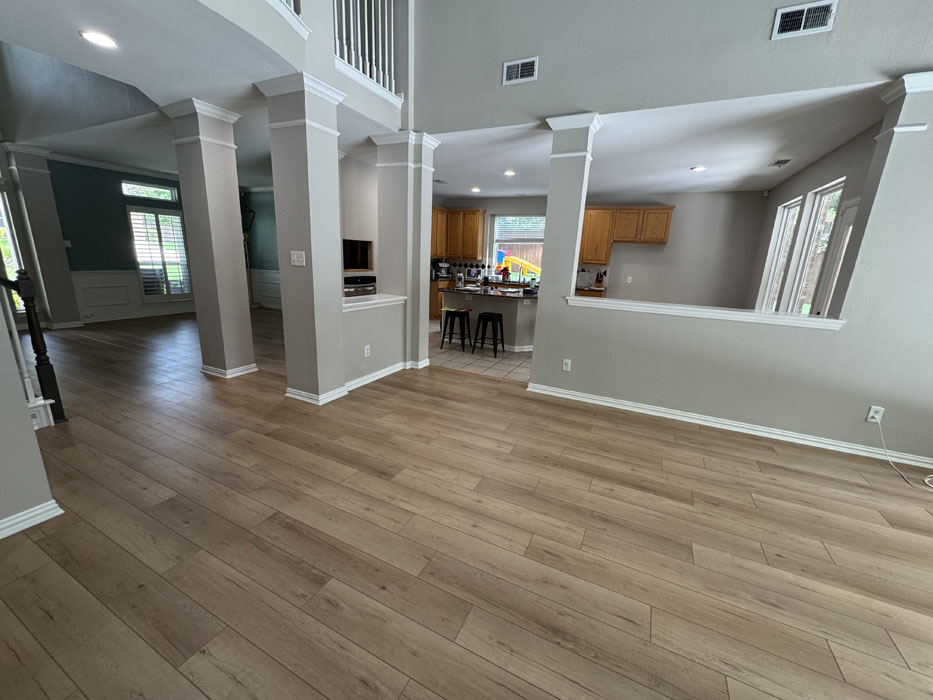

New cabinetry, counters, appliances and lighting are the visible half of a kitchen remodel. The half that decides whether the new kitchen actually works is the layout — taking out the wall between the kitchen and the living room, moving the sink and the range, running new circuits for an induction cooktop, venting a hood through the roof. We do both halves.
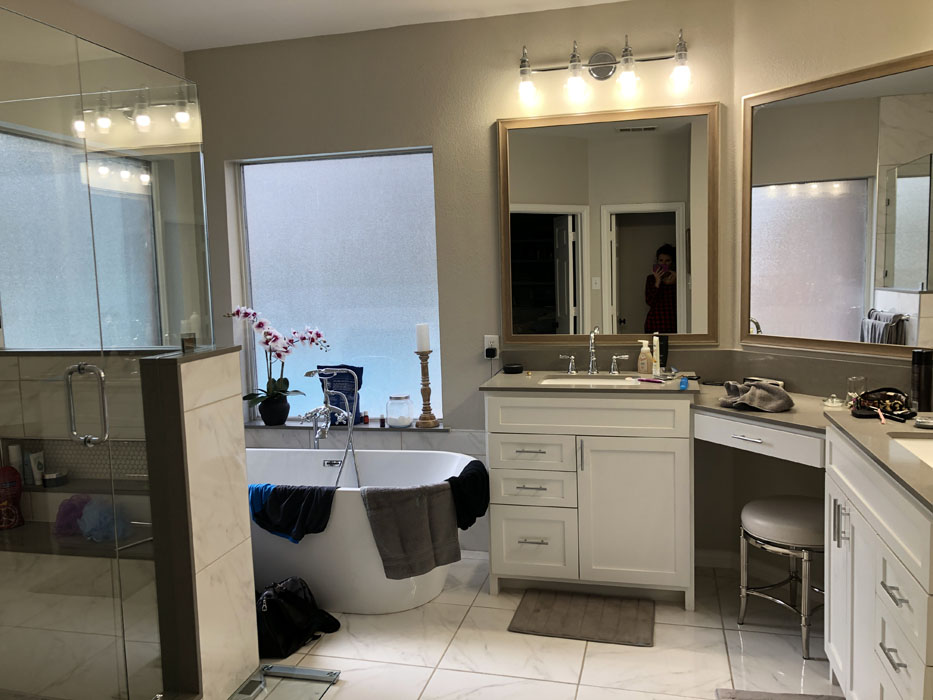
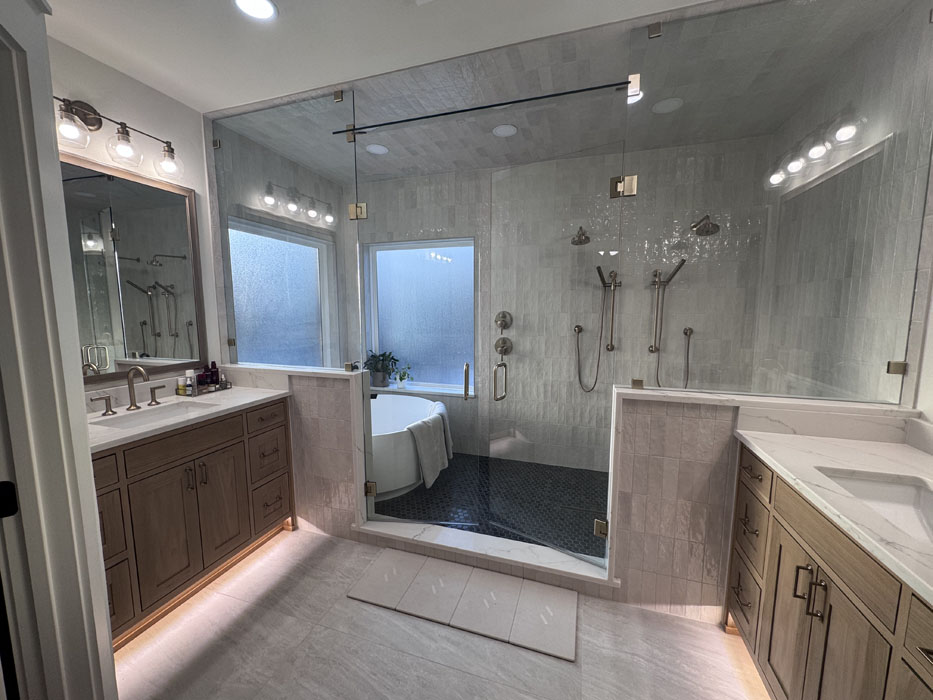
Primary baths, hall baths and new baths in additions. Curbless and low-threshold showers, tile from the pan up, relocated fixtures, new supply and drain lines, and exhaust that vents outside instead of into the attic. We also build baths sized for aging in place, with wider doors and room to turn around.
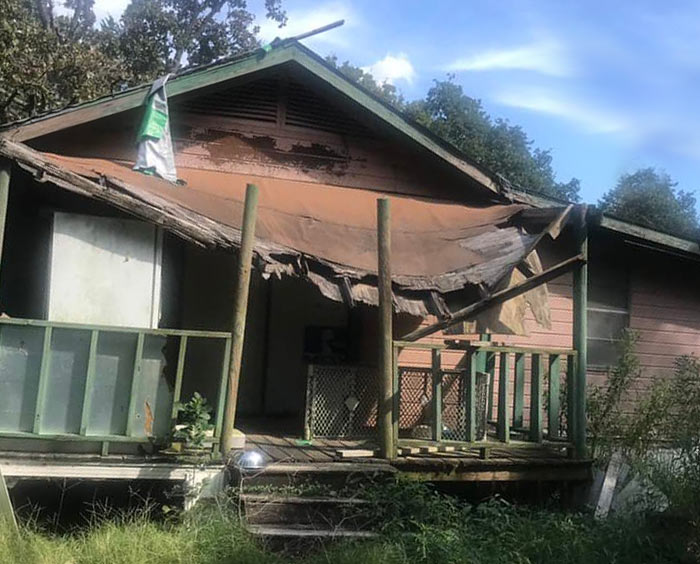

The house keeps its slab, its roofline and everything inside it changes. Walls come out, ceilings open up, the kitchen moves, the mechanicals get replaced. This is what our renovation clients call us about most often, and it’s the work most remodeling companies turn down.
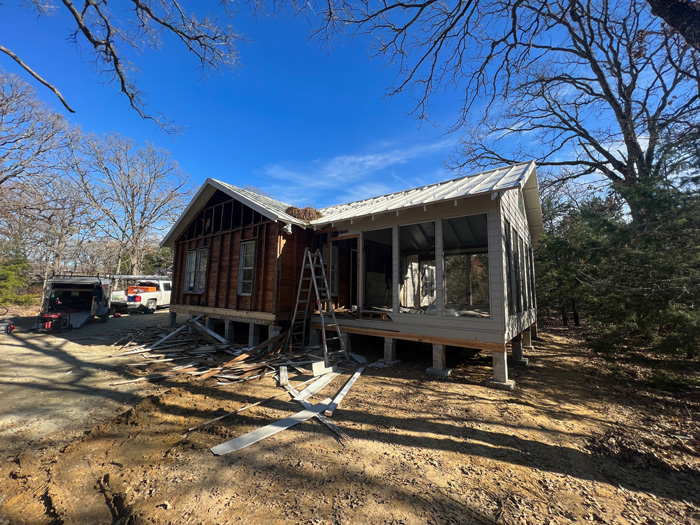
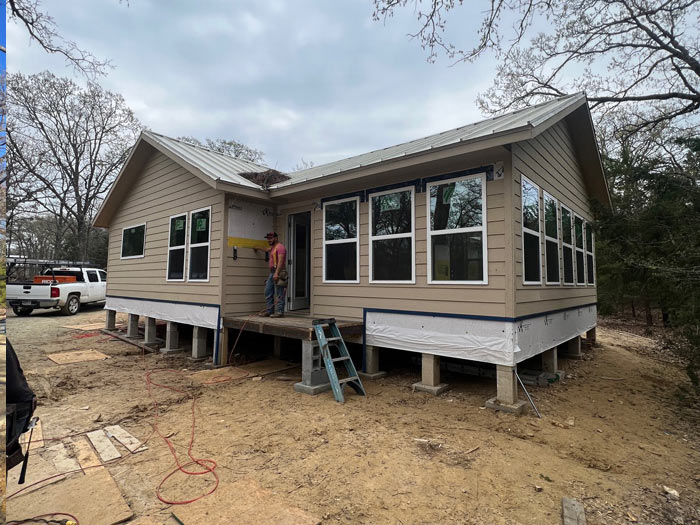
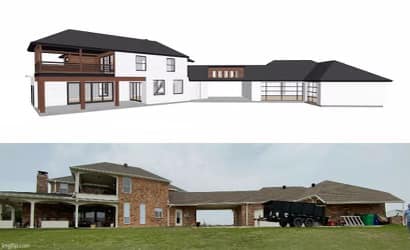
Square footage the house didn’t have — a primary suite, a second living area, an office, a covered patio or an outdoor kitchen. An addition is a small build: new foundation, framing tied into the existing structure, a roof tie-in that doesn’t leak, and mechanicals extended to carry the extra load.
Almost always, yes. The real question is what has to go in to carry what the wall was carrying. Here’s what we look at before we answer.
A partition wall holds up drywall and can come out in an afternoon. A load-bearing wall carries roof and ceiling load down to the foundation, and taking it out means replacing that load path with a beam and posts.
A clear span across an old kitchen usually needs an engineered beam, posts that land on something solid, and a footing under each post. We size it to the span and the load above it, not to whatever fits in the ceiling.
Plumbing stacks, HVAC trunk lines, electrical home runs and gas lines all live inside walls. Rerouting them is routine, but it’s real work, and it belongs in the written scope before demo starts — not discovered after.
East Texas sits on Blackland clay that moves with the seasons. On a 1970s or 80s ranch home we look hard at the slab, the existing framing and the panel capacity before we design anything around them.
We come to the house, look at what you’ve got, and talk through what you want it to be. Free, and no obligation.
Layout drawings, structural direction, and the finish decisions that actually drive the price — cabinets, counters, tile, fixtures, flooring.
A scope that names what’s included, a schedule with real dates, and one point of contact. Nothing starts before you’ve signed it.
Protection goes up, demo comes out, and any beams, framing, foundation work or reroutes happen while the walls are still open.
Plumbing, electrical and HVAC go in and get inspected, then insulation, drywall, cabinetry, tile, trim and paint — in that order.
We walk the finished space with you, work the punch list until it’s clear, and hand over the manuals for everything we installed.
Most of our renovation clients stay put. It’s very doable, and it goes a lot better when the schedule accounts for it from the start.
If you’re down to one bathroom or one kitchen, we sequence the job so you’re never without both at the same time — even when that adds a week to the schedule.
Zip walls at the work boundary, floor protection on the path in and out, and advance notice on any day the water or the breaker panel has to come off.
A site lead who’s there to give updates on what happened and what’s next. You should never have to ask what’s going on in your own house.
We don’t publish renovation prices, because an honest number depends on your house and on what you want done to it. What we can tell you is what moves it. Renovations fall into four rough tiers:
Paint, flooring, light fixtures, hardware, countertops. Nothing structural, nothing relocated. Fastest and least expensive.
A kitchen or bath taken back to the studs and rebuilt in the same footprint, with plumbing and electrical updated where they already are.
Walls removed or moved, beams added, plumbing and mechanicals relocated. The room ends up somewhere it has never been — which is why it costs more than a gut.
New foundation, framing, roof tie-in and mechanicals for square footage the house didn’t have. Prices closer to new construction than to remodeling.
The only way to get a real number is a walkthrough.
Guided by a vision for the future, we are committed to elevating projects with renovations that are lasting and flexible. Each renovation is viewed as a chance to augment the core and utility of the original structure, using inventive and eco-friendly methods. Our work goes beyond mere refurbishment; it’s about seamlessly blending the structure’s historical character with a readiness for the future. This approach enables us to provide renovations that embody both timeless beauty and forward-thinking design.
Many homeowners find themselves contemplating home improvement choices, from simple tasks like repainting to more involved projects like kitchen renovations.
Before diving into hiring painters or demolishing walls, it’s crucial to understand the perks of home renovation. Is it worth seeking professional painters? Absolutely. Home renovation offers numerous, often surprising, advantages.
Let’s explore these benefits before you get quotes for painting. Imagine the possibilities that come with revitalizing your living areas.
Cost-Effective in the Long Term It may seem counterintuitive, but home renovations can be economically wise. Regularly using low-quality paint, for instance, becomes costlier over time. Investing in high-quality materials or professional services means less frequent redoing and long-term savings. Similarly, choosing durable options like top-grade carpeting minimizes the need for constant replacements. Investing in quality proves the adage true: a job well done is worth doing well.
Enhancing Living Comfort Living in a space that doesn’t quite fit can be disconcerting and stressful. If your home feels too small or outdated, it might not be the haven you desire. Renovating can turn your home into a comfortable, visually pleasing environment. This change not only relieves the stress of pending tasks but also improves your life quality.
Increasing Home Value Home renovations can significantly boost your property’s market value. Whether it’s a minor bathroom update or a full kitchen remodel, these improvements can raise your home’s worth considerably. To make informed decisions, consider consulting local real estate experts or contractors.
Lowering Utility Bills Renovations go beyond mere looks; they can include practical upgrades. Installing energy-efficient appliances, better insulation, or new windows can reduce utility costs. Focus on renovations that cut down on energy use for more substantial savings.
Improving Neighborhood Appeal Your home improvements can enhance not just your life but your community’s as well. A well-maintained home uplifts the neighborhood’s appearance and can positively influence local property values. By upgrading your home, you contribute to the overall attractiveness of your area.
Renovating offers a spectrum of benefits, from personal fulfillment to increased economic value. You don’t need to start with massive projects. Small, manageable updates, like a new appliance or replacing windows in one room, can be a good start. Tailor your renovations to fit your budget, time, and lifestyle preferences.
As you embark on your renovation journey, these advantages will become increasingly evident. Ticking off items from your home improvement list is deeply satisfying. Start with small steps and savor the process. The enhanced look and feel of your home will be a source of pride and comfort, not just for you, but for everyone who lives there. Enjoy the transformation of your living space.




Tell us what you’ve got and what you want it to be. We’ll come out, walk the house, and give you a straight answer about what it takes.
Both. We do single-room remodels — a kitchen, a primary bath, a front entry — and we do whole-home renovations where the house is taken back to the studs inside and rebuilt. Because we’re a custom home builder, we’re equally comfortable at either end of that range.
Yes, and most of our clients do. We phase the work so you’re never without a kitchen and a bathroom at the same time, seal the work area off with zip walls, protect the path in and out, and give you advance notice on any day the water or the breaker panel has to go off.
A kitchen gutted and rebuilt in the same footprint typically runs eight to twelve weeks from demo to final walkthrough. Moving walls, relocating plumbing or waiting on custom cabinetry pushes it longer. We give you a dated schedule in writing before demo starts.
Almost always. A load-bearing wall carries roof and ceiling load down to the foundation, so removing it means replacing that load path with a properly sized beam, posts that land on something solid, and a footing under each post. That’s ordinary work for a custom home builder, and it’s designed and engineered before demo rather than figured out afterwards.
Inside Terrell city limits, remodel work that touches structure, plumbing, electrical or mechanical is permitted and inspected by the city. In the ETJ or in unincorporated Kaufman, Van Zandt, Rockwall or Hunt County, county requirements apply instead and are lighter. We pull the permits and schedule the inspections either way.
It can. An on-site sewage facility is permitted for a specific number of bedrooms, so adding one can push the system past what it was designed for. We check the OSSF permit before the addition is drawn, so you find out at the design stage rather than at inspection.
We handle it. We produce the layout drawings, work out the structural direction, and walk you through the finish selections that actually drive the price. If you already have plans or a designer, we’ll build from those.
Yes. After the walkthrough and the design and selection stage, you get a written scope naming what’s included and a schedule with real dates. Nothing starts until you’ve signed it.
On an older home we sometimes do — failed wiring, rotted subfloor, a leak that’s been running quietly for years, ductwork that was never right. We stop, show you what we found, price the fix and get your sign-off before we carry on. You will not get a surprise on the final invoice.
Yes. We finish out and remodel barndominiums and metal buildings, including turning unfinished shop space into living quarters. We build both from scratch, so the existing structure is familiar territory.