Custom Barndominium Builders in East Texas
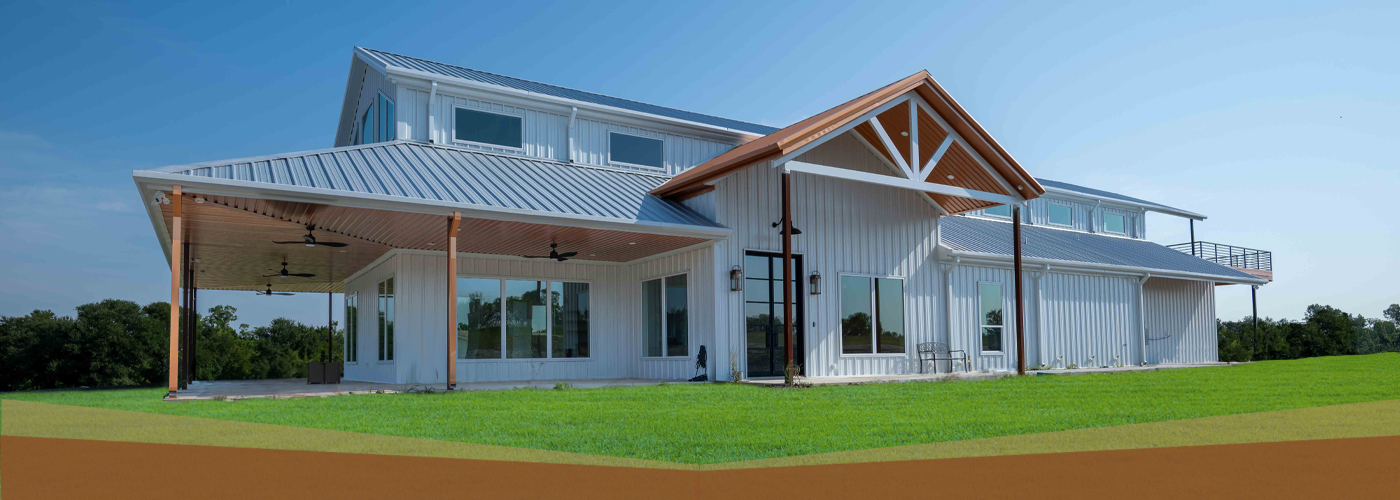
1802 Build Co. designs and builds turnkey Custom Barndominium Builder on your land across Kaufman, Van Zandt, Rockwall, Rains, Collin, Henderson and Wood Counties. Family-owned in Terrell, Texas since 2017, with over 100 years of combined building experience behind every set of plans we draw.
A Tradition Of Crafting BARNDOMINIUMS
Where Families Flourish Together.
Barndominiums, a term creatively derived from blending ‘barn’ and ‘condominium,’ might be a novel concept for many. These distinct structures are characterized by their combination of steel frames and metal sidings, which are frequently transformed from traditional storage units or barns, merged seamlessly with residential living spaces. Additionally, some models adopt wood framing and are often referred to as ‘barn homes.’
Custom Barndominiums
Embarking on the construction of a Barndominium requires careful consideration of numerous factors to ensure the final structure is not only comfortable but also aligns with your specific needs. 1802 Build Co. excels in these specialized projects, striving to harmoniously fuse attractive design with functional efficiency. Our expertise lies in crafting spaces that are not just visually pleasing but are also highly practical, meeting the unique demands of Barndominium living.
From first conversation to front-door key
Our Custom Barndominium Build Process
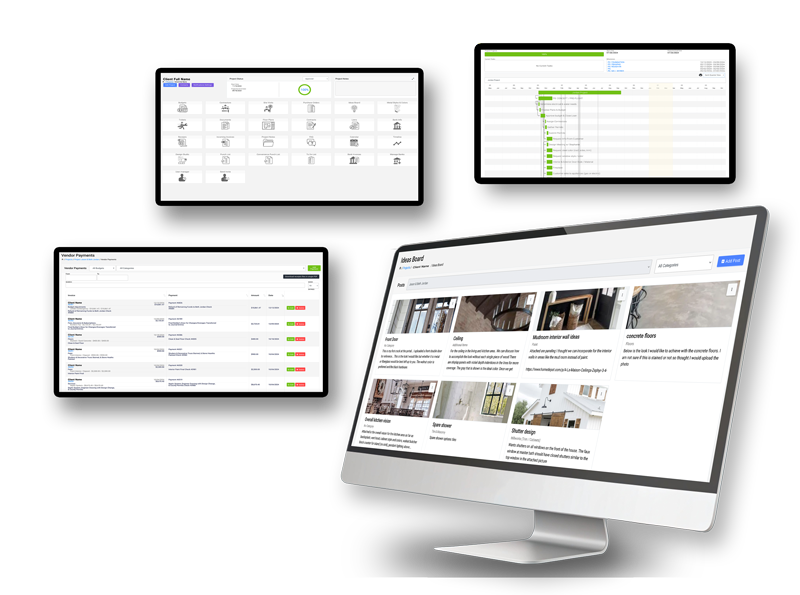
We have refined this process over hundreds of projects since 2017. You will always know what phase you are in, what is happening next, and who to call — including 24/7 access to your own project through our client portal.
Step 1 — Discovery Call
We start with a conversation, not a sales pitch. What are you trying to build, where is the land, what is the realistic budget, and when do you need to be in it? If we are not the right builder for your project, we will tell you on that first call
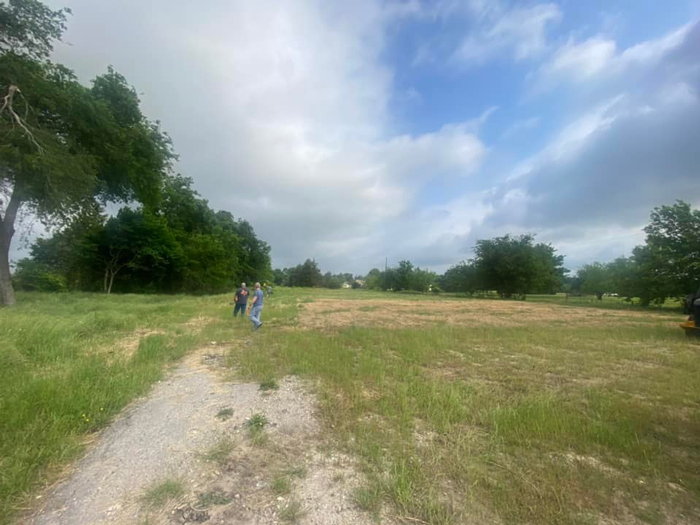
Step 2 — Site Visit & Feasibility
We walk your property with you. We look at access, topography, drainage, tree lines, where the pad wants to sit, where utilities are, and what the septic situation looks like. This is where surprises get found — before they become change orders.
Step 3 — Design & Floor Plan
Start from one of our existing plans and modify it, or design from a blank page. We draw to how you actually live: where the mudroom goes when you come in from the pasture, whether the shop needs to be conditioned, how the kitchen works when twenty people are over.
Step 4 — Permits, Septic & Site Prep
You get a real budget broken out by trade and allowance, not a napkin number. We review every allowance with you so you know exactly what “standard” means before you sign.
Step 5 — Construction
Pad and slab, structure and roof, dry-in, rough-in for mechanical, electrical and plumbing, insulation, interior finish-out, and exterior work. You will get regular updates and photo documentation in your portal throughout.
Step 6 — Walkthrough & Handover
We walk the home with you, build the punch list, work it to zero, and hand you the keys along with your warranty documentation and the manuals for everything in the house.


What Does a Custom Barndominium Cost in East Texas?
The honest answer is that a barndominium costs whatever you decide it costs — and that is exactly why a number you saw online is usually the wrong place to start. A shell that a hobbyist finishes out over three years and a turnkey custom home with a chef’s kitchen, a spray-foam envelope and a conditioned shop are both technically “barndominiums,” and they are not remotely the same purchase.
We do not publish a price per square foot, and we would be a little suspicious of any builder who does. Material costs, labor availability and site conditions move constantly, and a figure that is accurate this quarter can be misleading the next. What we can do is show you exactly what drives your budget, so you understand your own project before you ever sign anything.
The Four Ways People Build a Custom Barndominium
- Shell only. Slab, structure, roof, exterior doors and windows. No interior. The lowest entry point, and the most work left on your plate.
- Weather-tight with rough-ins. The shell plus insulation and electrical, plumbing and HVAC rough-in. You finish out on your own timeline.
- Standard turnkey. Move-in ready, with quality builder-grade finishes, every trade managed and a full warranty. This is where most of our clients land.
- High-end custom. Designer kitchens, custom cabinetry, stone, vaulted timber accents and premium windows throughout.
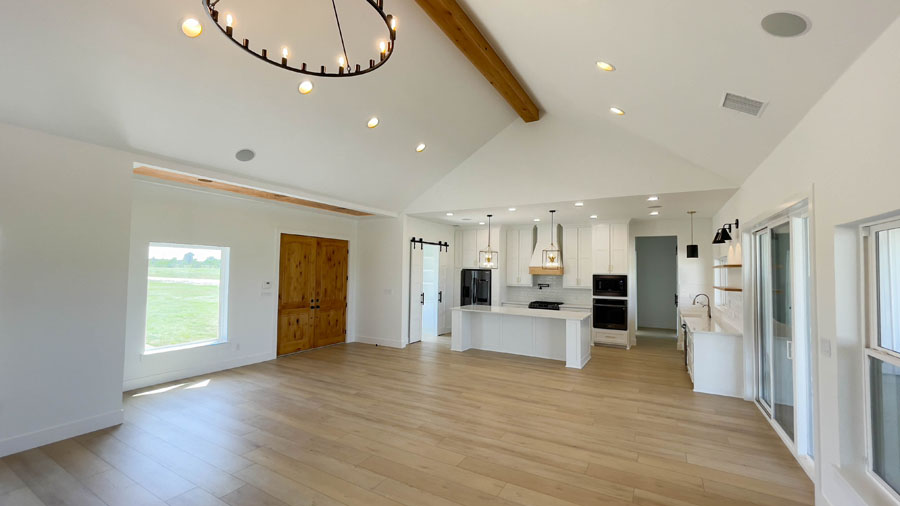
The gap between the first of those and the last is very large. Deciding which one you are actually buying is the single most useful thing you can do before you talk to any builder.
Living Space vs. Shop Space — The Number Most People Miss
Conditioned living space and open shop space do not cost the same, and lumping them together is the most common budgeting mistake we see. A footprint that is part home and part shop will price out very differently from the same footprint finished entirely as living space. Finished area carries cabinetry, plumbing, HVAC, flooring and trim. Open shop area carries almost none of it.
When you compare builder quotes, make sure every bid splits those two apart. If a quote hands you one blended price per square foot for the whole footprint, ask for the breakdown before you compare it to anything.
And if the shop is really the point — with the living space secondary, or no living space at all — what you want is a metal building or shop rather than a barndominium. We build those on your land too.
What Actually Moves Your Number
- Site conditions. A flat, cleared pasture with road frontage and a utility pole at the corner is a very different starting line than ten wooded acres with a drainage problem.
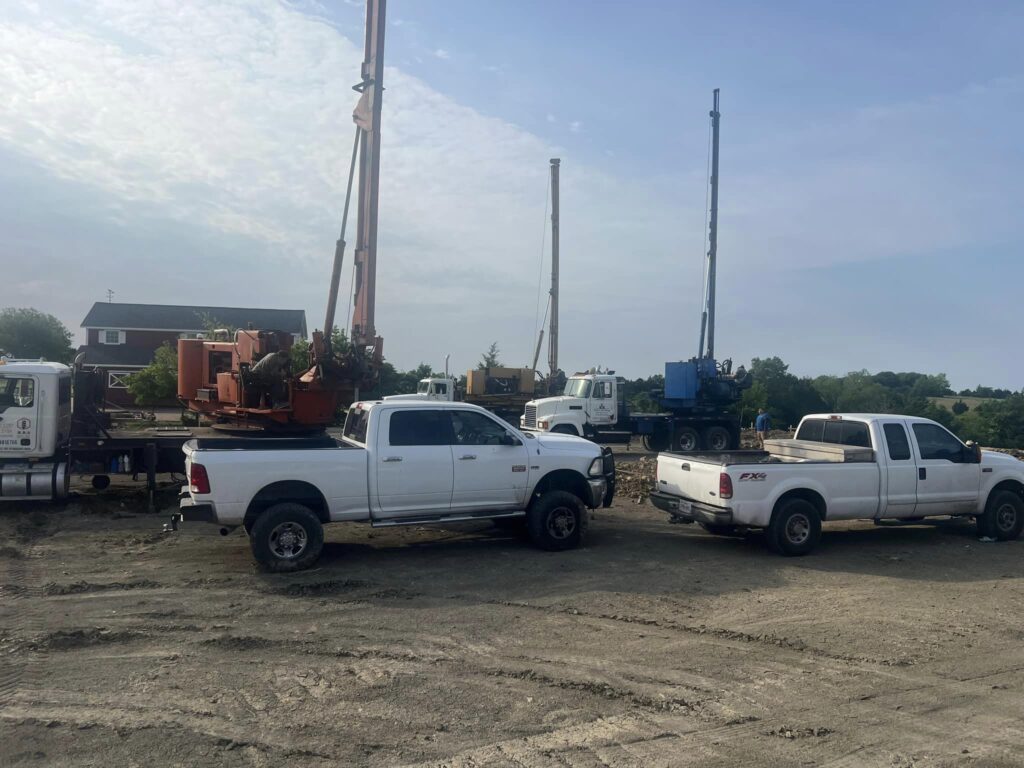
- Septic and water. Across most of unincorporated Kaufman, Van Zandt and Rains County there is no municipal sewer or water, so an on-site sewage facility and a well or water-co-op tap are real line items, not afterthoughts
- Footprint shape. Long and narrow costs more per square foot than square. Every corner, dormer and roofline change adds framing, flashing and labor.
- Ceiling height and vaults. Going from flat ceilings to a big vault changes structure, HVAC sizing, drywall, lighting and the cost of ever painting it again.
- Finish level. Kitchens and bathrooms are where budgets live or die. The same floor plan can swing enormously on cabinetry, counters and plumbing fixtures alone.
- Shop ratio. More shop lowers your blended cost per square foot. More finished living space raises it.
- Slab engineering. East Texas clay is expansive. A properly engineered, post-tensioned or heavily reinforced slab costs more up front and saves you from cracked tile and stuck doors in year four.

No two barndominiums price the same — so we do not pretend they do. Rather than quote you a per-square-foot number over the phone and revise it three times, we walk your land, talk through your plan, and build you a real line-item budget for your project. Call 469.694.2276 or request a consultation and we will show you exactly where the money goes.
what the word on the streets about us?
CLIENT TESTIMONIALS


Important things you should know
Questions And Answers
There is not one honest number, and any builder who gives you one over the phone is guessing. Cost depends on whether you are buying a shell, a weather-tight structure with rough-ins, a turnkey home or a high-end custom build; on how much of your footprint is finished living space versus open shop; and on what your land needs before anything gets poured. We do not publish a price per square foot because material and labor costs move, and we would rather not quote you something that goes stale. What we do instead is walk your property, talk through your plan, and build you a real line-item budget. Call 469.694.2276 to get started.
Plan on roughly 10 to 16 months from your first call to move-in. That typically breaks down to about 4 to 10 weeks of design, several weeks for permitting and septic approval, and roughly 6 to 10 months of construction. Custom finishes, weather, and county permitting timelines all move that number.
This can vary in time depending on the level customization you are requesting. Proper work takes time and this questions can be answered more accurately once we have a plan in place!
A barndominium is a hybrid type of building that combines elements of a barn and a condominium. This architectural style is particularly popular in rural areas, offering a modern twist on traditional barn structures.
Structure and Design: Most barndominiums start with a metal or steel frame, resembling that of a traditional barn. They often have a rectangular shape and a spacious, open floor plan. The exterior can be clad in sheet metal, but some also feature wood or other materials for a more traditional look.
Living Space: Unlike conventional barns, barndominiums are designed with living areas. These spaces are often large and open, reflecting the expansive nature of barn interiors. The interior design can vary widely, from rustic, barn-like aesthetics to modern and luxurious finishes.
Versatility: One of the key attractions of a barndominium is its versatility. The large, open space can be customized to include various living areas, workshops, garages, or studios. This makes them ideal for those who want a combined living and working space.
Cost-Effectiveness and Efficiency: Building a barndominium can be more cost-effective than traditional homes. The use of metal and steel often makes construction quicker and less expensive. Additionally, many barndominiums are designed to be energy-efficient, with good insulation and sustainable features.
Rural and Rustic Charm: Although they can be built anywhere, barndominiums are most commonly found in rural settings. They often retain a rustic charm, blending seamlessly with natural surroundings and offering a cozy, country living experience.
Overall, barndominiums represent a unique blend of rural charm and modern living, offering customizable, spacious, and efficient living spaces that are both practical and aesthetically pleasing.
To get started, call or fill out the contact form on the contact us page. Our experts are waiting to help and answer all your questions.
Yes, we build on your land. But if you do not have land as of yet, we can help you get connected with a strong REALTOR® to accomplish your goals!
It is always a good idea to add energy-efficient components to your home design when possible.
Sometimes, and not always in the way people expect. The structure and exterior are often more efficient than conventional framing, and metal roofing and siding cut long-term maintenance. But the interior finish-out, meaning kitchen, baths, flooring, trim and mechanical systems, costs essentially the same as it does in any other home. Where barndominiums genuinely win is what you get per dollar: clear-span open space, an attached conditioned shop, and a durable exterior. If you are weighing the two, our custom homes built on your land page walks through how a traditionally framed build compares on design, financing and resale.
Yes. Bring us a set of plans, a plan you bought online, a Pinterest board or a napkin sketch. We will tell you honestly what will and will not work structurally, what it is likely to cost, and what we would change. You can also start from one of our existing plans and modify it, or design from scratch with our team.
We are based in Terrell and build throughout Kaufman, Van Zandt, Rockwall, Rains, Henderson, Collin, Wood and Hunt Counties, including Terrell, Forney, Kaufman, Crandall, Mabank, Canton, Wills Point, Grand Saline, Emory, Quinlan, Rockwall, Royse City, Athens and the Cedar Creek Lake, Lake Tawakoni and Lake Fork areas.
Every home we build carries a full one-year builder’s warranty from the day you take the keys, and that is the same whether you build a barndominium or a traditionally framed custom home with us. On top of that, all of the equipment and appliances installed in your home come with their own manufacturer warranties, which we hand over to you with the manuals at the final walkthrough. If something needs attention inside that first year, you call us directly — not a warranty call center.
1802 Build Co. Proprietary Software.
At 1802 Build Co. 100% transparency and seamless communication throughout your unique projects journey, is just the start. That’s why we provide all our clients access to our proprietary client portal software. These innovative software tools allow you to stay updated on daily operations, track project timelines, spending, budgets and manage every detail of your custom build with ease. Packed with powerful features, our client portal ensures you have the confidence and control you deserve, making the entire process smooth, organized, and stress-free.